Problem Room? Here's How Real Homeowners Turned Their Weirdest Spaces Into Favorites
Every home has at least one. The room that stumped the previous owners. The space that makes you pause when you're giving someone a tour. The corner that's been a dumping ground for two years because you genuinely don't know what to do with it.
Awkward rooms are more common than design magazines would have you believe — partly because most design content features spaces that were built to be photographed, not lived in. Real homes have sloped ceilings, load-bearing walls in inconvenient places, bedrooms with three doors and no good wall for a bed, and living rooms shaped like the letter L for no apparent reason.
The good news? Constraints are actually one of the best creative prompts in home design. Here's how homeowners across the country have tackled some of the most common spatial head-scratchers — on real budgets, with real results.
The Bedroom With Too Many Doors
The problem: A bedroom with doors on three walls — closet, hallway, and bathroom — leaving almost no uninterrupted wall space for a bed.
This is more common in older American homes, particularly in ranch-style layouts and homes that have had additions over the years. The knee-jerk solution is usually to push the bed into the only remaining corner, which often means one person climbing over the other to get out. Not ideal.
The layout fix: Float the bed away from the wall and center it on the room's longest axis — even if that means it's not against any wall at all. This feels counterintuitive, but it actually opens up the room visually and creates a more intentional, hotel-like feel. Use a substantial headboard to anchor the bed and give it a sense of "placement" even without a wall behind it. Add a narrow console table or bench at the foot of the bed to define the space further.
For the walls that do exist, go vertical: floor-to-ceiling shelving on either side of the closet door maximizes storage while making the room feel taller and more designed.
The Living Room That's Really a Hallway
The problem: A long, narrow living room where every layout attempt ends up looking like a bowling lane.
This shows up constantly in townhouses, row homes, and older apartment floor plans. The standard advice — push everything against the walls — actually makes it worse, creating a tunnel effect that's both awkward to navigate and uncomfortable to sit in.
The layout fix: Break the room into two distinct zones using furniture placement alone. In the front half, create a conversation area with a loveseat and two chairs arranged inward, facing each other. In the back half, establish a secondary use — a reading nook, a small desk setup, a bar cart with a couple of chairs. A large area rug under each zone visually separates them and signals to the brain that these are two purposeful spaces rather than one long, confused one.
The key is resisting the urge to run furniture along the long walls. Pulling pieces away from the walls and toward the center of each zone makes the room feel wider than it actually is.
The Attic Bedroom With Sloped Ceilings
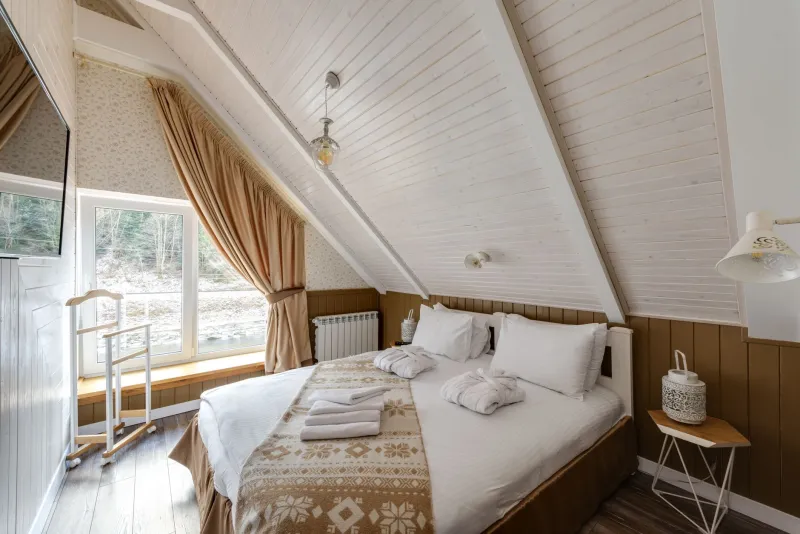
The problem: A bedroom (often a converted attic or bonus room) where the ceiling slopes dramatically on one or both sides, making it feel cramped and hard to furnish.
The layout fix: Work with the slope instead of against it. The low-ceiling areas — typically along the edges of the room — are perfect for low-profile furniture: platform beds, built-in window seats, low bookshelves, or even a cozy reading nook tucked under the eave. These spots feel intentionally designed rather than awkwardly squeezed.
Save the room's highest point (usually the center) for the activity that requires the most clearance: standing, dressing, or a workspace. If there's a dormer window, position a desk or a small seating area directly beneath it — natural light plus a sense of vertical space makes it the best seat in the house.
One homeowner in Vermont transformed a nearly unusable attic bedroom by lining the low-sloped walls with built-in storage cubbies and sliding the bed platform into the lowest section. The center of the room opened up into a surprisingly airy dressing and sitting area. Total cost: about $800 in IKEA PAX units and some custom trim work.
The Corner Room That Gets No Love
The problem: A room positioned at the corner of a house with windows on two adjacent walls, which sounds like a dream but actually makes furniture placement a nightmare.
The layout fix: Embrace the corner as the room's focal point rather than trying to work around it. Position seating to face the corner — a pair of chairs angled toward the window intersection, or a daybed tucked right into the corner itself. This layout works especially well for home offices and reading rooms, where the dual natural light is an asset rather than an obstacle.
For corner bedrooms specifically, a corner-mounted floating headboard (essentially two panels meeting at a right angle) solves the "where does the bed go" problem elegantly and adds a custom, architectural feel without a custom price tag.
The Room With a Load-Bearing Wall Right in the Middle of Everything
The problem: An open-plan renovation that wasn't quite open — a structural column or partial wall that can't be removed and cuts the space in half awkwardly.
The layout fix: Make it a feature, not a flaw. A load-bearing column can become a design moment: tile it, wrap it in shiplap, add built-in shelving around it, or use it as a natural room divider by designing toward it from both sides. A partial wall is a perfect anchor for a kitchen peninsula, a bookshelf that faces the living area, or a media console.
The homeowners who struggle most with these elements are the ones trying to ignore them. The ones who thrive are the ones who ask: what does this wall want to do?
The Bottom Line on Awkward Rooms
Every so-called problem room has a solution — it just usually isn't the obvious one. The layouts that work in awkward spaces tend to involve a willingness to break the standard rules: float the furniture, embrace the constraints, zone aggressively, and trust that the weird shape might actually be the room's best feature in disguise. Some of the most memorable, personality-filled rooms in American homes started out as the ones nobody knew what to do with.