Is Your Living Room Layout Secretly Killing the Vibe at Your Gatherings?
You spent half a Saturday cleaning. You made the guac from scratch. You even remembered to buy enough ice. And still, by 9 p.m., your guests were drifting toward the door while half the party stood awkwardly in the kitchen doorway, unsure where to land.
Here's the thing: it might not be the guac. It might be your floor plan.
The way furniture is arranged in a home sends powerful social signals — signals most of us never consciously notice, but that our brains pick up on immediately. Certain layouts make a room feel welcoming and easy to move through. Others, without anyone realizing it, create invisible barriers that make gathering feel like work. Let's talk about what's actually going on and, more importantly, how to fix it.
The Sofa That Turned Its Back on Everyone
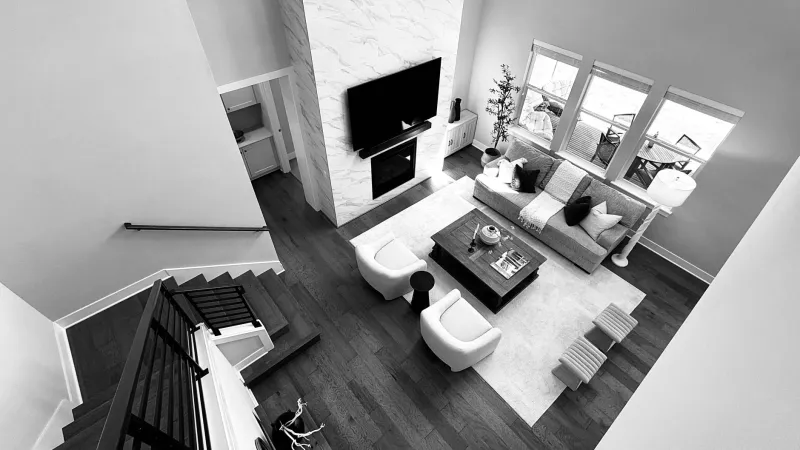
One of the most common layout mistakes in American living rooms is positioning the main sofa against the wall — usually facing a TV — with nothing anchoring the center of the room. It looks tidy. It feels logical. But socially? It's a disaster.
When seating faces a screen instead of other people, you're essentially designing a room for passive consumption, not conversation. Guests sit side by side, staring forward, instead of across from each other. Eye contact drops. The natural back-and-forth of good conversation gets harder to sustain. And because the sofa hugs the wall, there's often a big dead zone in the middle of the room that nobody quite knows what to do with.
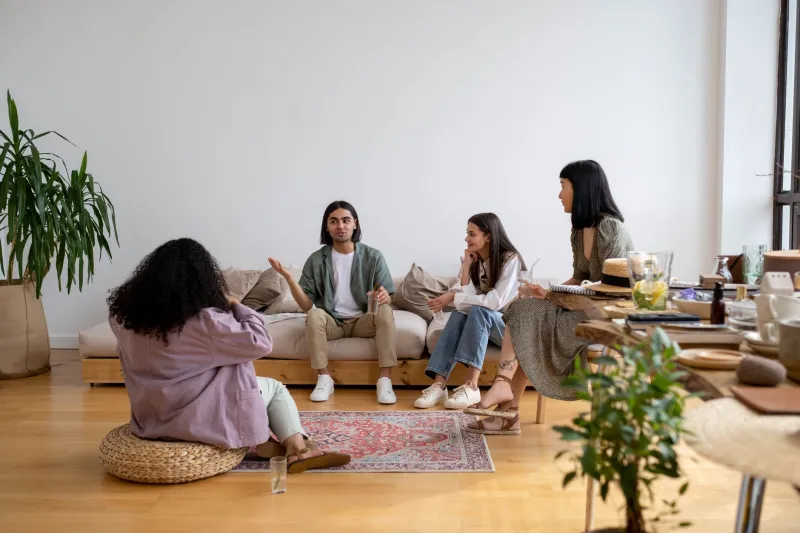
The fix is simpler than it sounds: float your seating. Pull the sofa away from the wall by even two or three feet and angle chairs inward to face each other. You're creating what designers call a "conversation pit" — a loose cluster of seating that draws people into a shared center. It doesn't have to be precious or perfectly symmetrical. It just has to face people toward each other rather than toward the wall.
The Dining Table That Got Exiled
In a lot of open-concept homes, the dining table ends up pushed into whatever corner is left over after the living room furniture gets placed. It's tucked near a window, or shoved against the far wall, or sitting at an awkward distance from the kitchen — technically in the room, but not really part of the room.
Social psychology research consistently shows that proximity matters for connection. When the dining table is physically isolated from where people naturally congregate (almost always the kitchen), the act of sitting down to eat feels like a formal migration rather than a natural next step. People resist it. They graze standing up at the counter. The dinner party never quite coheres.
If you're working with an open layout, position the dining table as a bridge between the kitchen and living areas rather than an afterthought at the edge of either. It should feel like the center of gravity, not a satellite. Even adding a pendant light directly above the table signals to guests: this is a destination, come here, stay a while.
When the Entrance Sets the Wrong Tone
Think about what someone sees the moment they walk through your front door. If the first thing that greets them is the back of a sofa or a blank wall with nowhere obvious to go, the subconscious message is: you weren't really expected here.
A welcoming entry — even in a small apartment — gives people a clear sense of what the space is offering. A small bench or console near the door, a clear sightline into the main living area, even just a rug that draws the eye inward — these cues tell guests they've arrived somewhere intentional. It sounds like a small thing, but first impressions of a space stick. If someone feels slightly uncertain the moment they walk in, that low-level awkwardness can linger through the whole visit.
The Traffic Flow Problem Nobody Talks About
Here's a scenario that plays out in homes across the country: there's one clear path through the living room, and it runs directly between the TV and the sofa. Which means every time someone gets up for a drink or heads to the bathroom, they're interrupting whoever's seated. Over time, people stop getting up. They disengage. They start thinking about leaving.
Good social layouts have what designers call "clear circulation paths" — routes people can move through without cutting across the main seating zone. Ideally, you want at least 36 inches of walkable space between pieces of furniture. If your current setup forces everyone to navigate around coffee tables and ottomans just to get to the kitchen, rethinking the flow could dramatically change how comfortable — and how long — people stay.
Quick Wins for a More Social Space
You don't need to buy anything new to start shifting the energy in your home. Here are a few layout moves that can make a real difference:
- Add seating that faces the room, not the wall. A pair of chairs angled toward the sofa costs nothing to reposition but changes the entire dynamic.
- Put a small side table within reach of every seat. When people have nowhere to set their drink, they hold it — which keeps one hand occupied and subtly signals they're ready to leave.
- Bring the dining table closer to the action. Even shifting it a few feet toward the kitchen can make mealtime feel less like an event and more like a natural extension of hanging out.
- Light the conversation area separately from the TV area. A floor lamp near the seating cluster tells people's brains: this spot is for being together. Overhead fluorescents tell them: this is a waiting room.
- Remove one piece of furniture. Overcrowded rooms feel hard to navigate and subtly stressful. Often, taking out a chair or a side table opens up the circulation and makes everyone breathe easier.
Your Home Should Work With You, Not Against You
The goal of a social layout isn't to design some kind of entertainment showroom. It's to remove the small frictions that, collectively, make gathering feel like effort. When your space is arranged to naturally draw people together — when seating faces conversation instead of screens, when the dining table feels like an invitation rather than an obligation, when guests can move freely without interrupting anyone — entertaining stops being a production and starts feeling easy.
And honestly? That's when the good parties happen. Not because of the guac. Because the room made people want to stay.